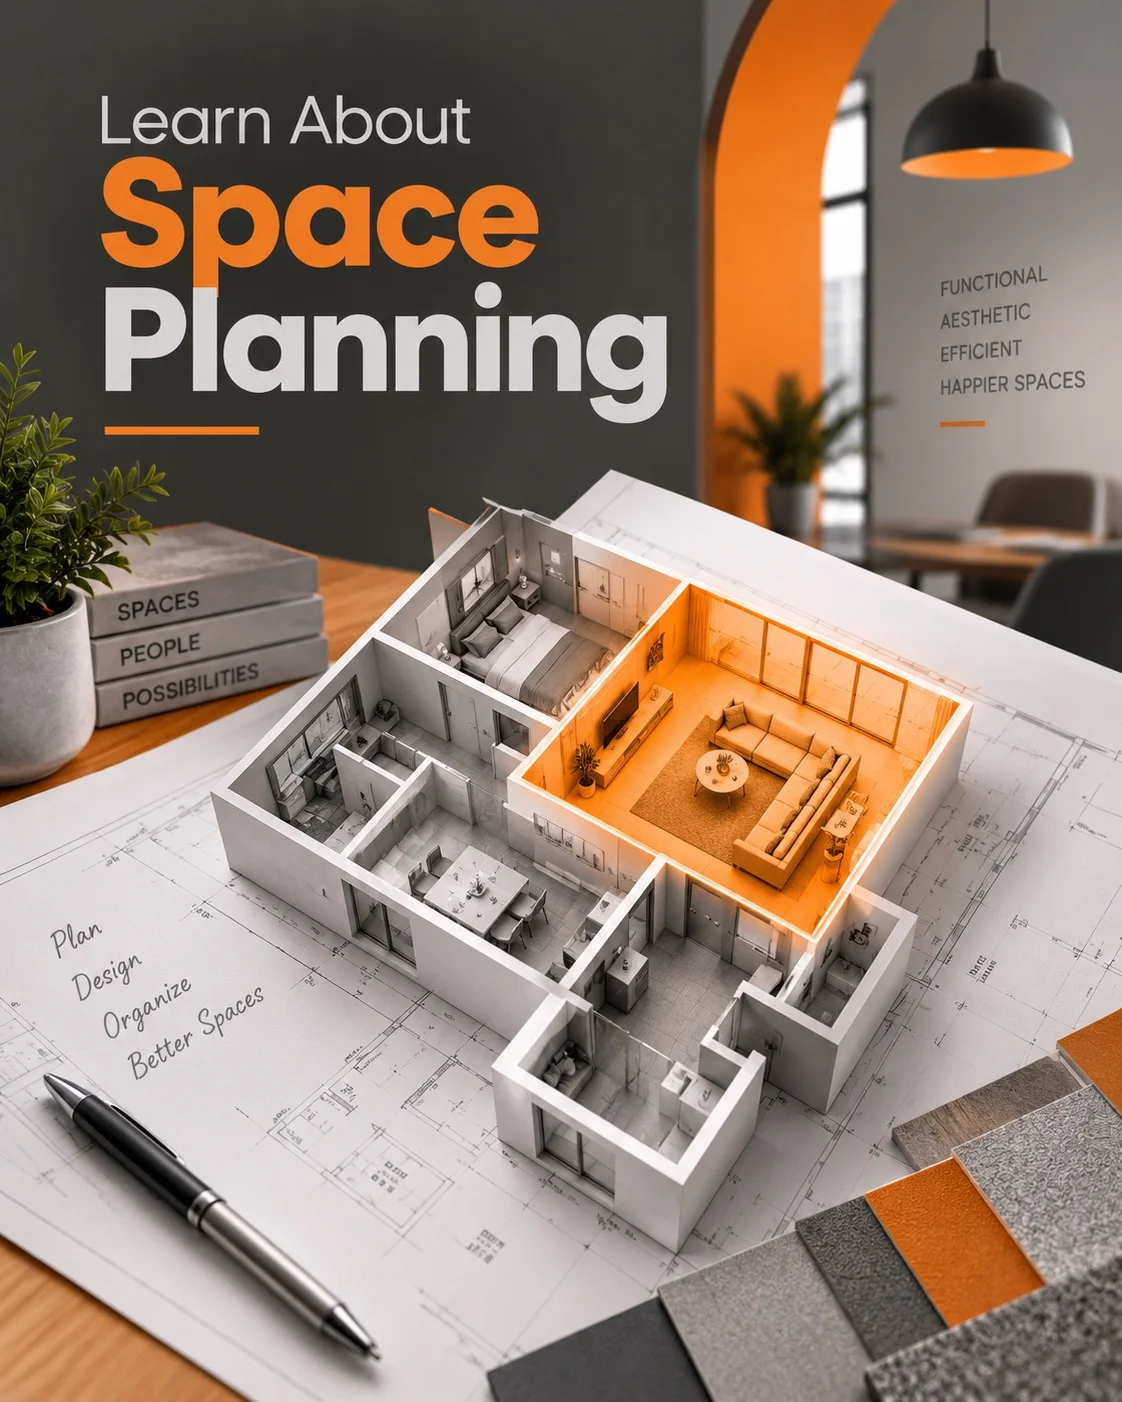
A well-designed space should feel comfortable, functional, and naturally connected to the way you live or work. Whether you are building a new home, planning an office, or developing a commercial property, the way your space is arranged plays an important role in its overall design.
At Amar Dexign Scape, we believe that every space has its own possibilities. With thoughtful planning, the right layout can improve movement, create better room connections, and make everyday activities more comfortable. Our approach combines practical design thinking with a clear understanding of your requirements.
We offer professional space planning services in Madurai, helping homeowners, businesses, and property developers explore layouts that make better use of their available space. Our services also extend to Virudhunagar, Kovilpatti, and surrounding areas.
Space planning is the process of organizing rooms, furniture, circulation areas, and functional zones within a property. It helps create a layout that is practical, comfortable, and visually balanced.
Good space planning goes beyond simply dividing a building into rooms. It considers how people enter a space, how they move between areas, and how each room supports its purpose.
For a home, this may include planning the relationship between the living room, kitchen, bedrooms, and dining area. For an office, it may involve workstations, meeting rooms, storage, and common areas. In commercial spaces, customer movement, service areas, and the overall experience may be important considerations.
A thoughtful layout provides a strong foundation for architecture and interior design.
Defining distinct areas for living, working, dining, and relaxation.
Ensuring unobstructed movement and clear pathways between rooms.
Arranging furniture to optimize comfort, accessibility, and room proportions.
Integrating natural lighting, ventilation, and spatial symmetry.
Every property has its own dimensions, shape, and requirements. A well-planned layout helps bring these elements together in a practical way.
Space planning helps you explore how the available area can be used effectively. Instead of leaving spaces unused or creating unnecessary obstacles, a considered layout gives each area a clear purpose. This is especially useful for compact homes, offices, and commercial properties where every square foot matters.
The way people move through a property affects how comfortable it feels. Proper circulation planning helps create clear pathways between rooms and functional areas. A well-organized layout can make everyday activities easier and create a more natural connection between different spaces.
Each room has a different purpose. A bedroom needs privacy and comfort, while a kitchen needs a practical arrangement for cooking and storage. Space planning considers these differences and helps establish room relationships that suit the way you use your property.
A beautiful interior begins with a practical layout. Once the space is planned properly, it becomes easier to develop furniture arrangements, lighting ideas, materials, and finishes.
Whether you are designing a cozy residential dwelling, an energetic corporate workspace, or an inviting commercial space, we tailor layout solutions to match your specific requirements.
Your home should be designed around your lifestyle, preferences, and everyday needs. At Amar Dexign Scape, we help explore residential layouts that balance comfort, functionality, and visual appeal.
From compact homes to larger residences, our planning approach considers how different rooms connect and how the available space can be used effectively.
Whether you are planning a new house or reviewing an existing layout, thoughtful space planning can help create a home that feels organized and welcoming.
A commercial property should support the needs of the business and the people who use it. Our commercial space planning approach considers the purpose of the property, available floor area, customer movement, work zones, and service requirements.
Depending on the project, planning may include reception areas, customer spaces, workstations, storage, and circulation paths.
For businesses looking for space planning services in Madurai, Amar Dexign Scape offers design-focused planning solutions for commercial environments. We aim to help you develop a layout that supports your business requirements while maintaining a professional and attractive atmosphere.
An effective office layout can contribute to a comfortable and organized working environment. Office space planning involves considering the arrangement of workstations, meeting rooms, shared facilities, storage, and movement areas.
The right layout depends on the size of the office, the type of work, and the needs of the team.
At Amar Dexign Scape, we help explore office layouts that make practical use of the available area while supporting a professional design direction. Our focus is on creating spaces that are easy to use, well-organized, and suitable for everyday work.
Extending our specialized design planning expertise across Southern Tamil Nadu to build balanced and practical spaces.
Virudhunagar has a mix of residential properties, offices, and commercial spaces, each with different planning requirements.
At Amar Dexign Scape, our space planning services in Virudhunagar focus on understanding the needs of each project and exploring suitable layout ideas. We consider factors such as room arrangements, furniture placement, circulation, and the relationship between different functional areas.
Whether you are planning a home, office, or commercial property, a clear space plan can help establish a practical foundation for your design.
Explore Virudhunagar ServicesEvery property in Kovilpatti has its own dimensions, purpose, and design possibilities. A thoughtful layout can help make the available area more comfortable and functional.
Our space planning services in Kovilpatti are designed to support residential, office, and commercial planning requirements. We focus on understanding how the space will be used and developing layout ideas that suit your project.
From furniture arrangements to functional zoning, each detail contributes to the overall design direction. A well-planned space can make everyday living and working more organized while providing a strong foundation for future interior design.
Explore Kovilpatti ServicesAt Amar Dexign Scape, we believe that good planning begins with understanding the client.
We start by discussing your property, lifestyle, business needs, and design expectations.
We consider the existing layout, available area, room connections, and relevant planning requirements.
We explore room arrangements, circulation paths, furniture placement, and space allocation based on your needs.
We review the planning ideas and make adjustments to create a layout that feels practical and balanced.
A clear space plan helps establish a strong foundation for your architecture and interior design project.
At Amar Dexign Scape, we understand that every project is different. Our approach focuses on combining thoughtful planning with practical design solutions.
We take the time to understand your requirements and explore layouts that suit the available space. Whether it is a residential property, office, or commercial environment, we aim to create spaces that feel comfortable, functional, and visually appealing.
Our architecture and design services are built around the idea that good planning can make a meaningful difference in how a space is experienced.
Tailored layout proposals focused on your specific daily routines or business operational goals.
Maximizing floor efficiency to eliminate dead corners and unnecessary clutter.
Harmonizing space plans directly with structural architecture and interior styling.
Deep familiarity with building trends and spatial planning in Madurai, Virudhunagar & Kovilpatti.
Amar DeXign Scape provides professional architecture, interior design and related design services in Tamil Nadu.
© 2026 Amar DeXign Scape . All Rights Reserved.