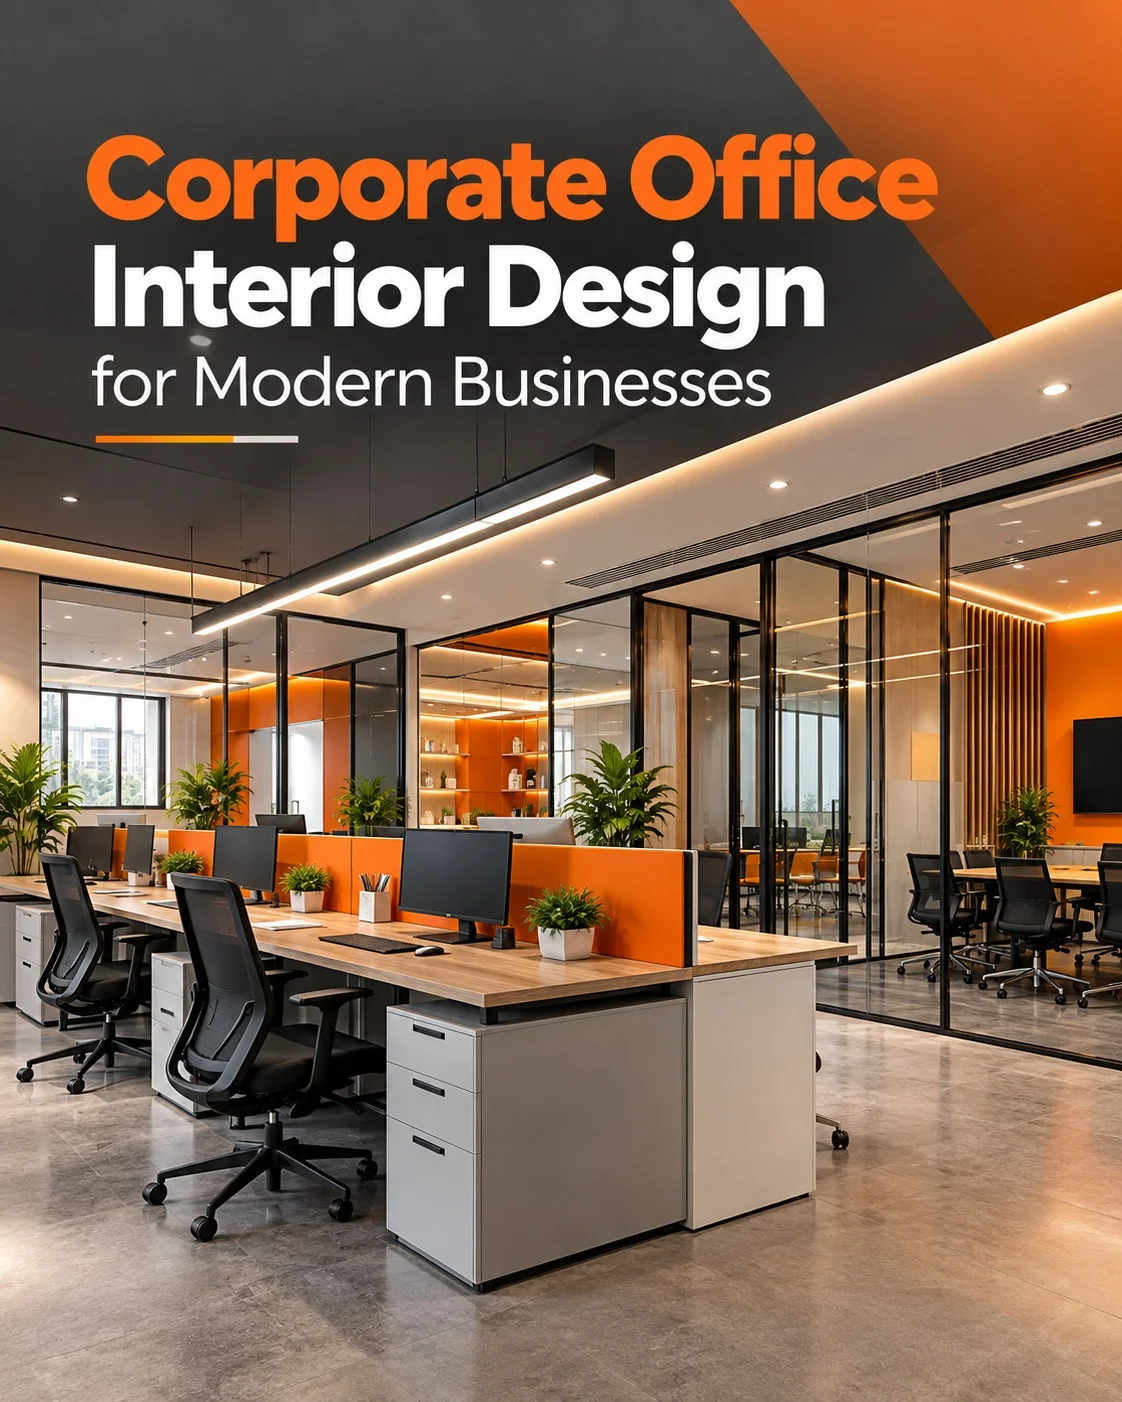
Modern office interior design plays a key role in creating a productive, comfortable, and professional work environment. A well-designed office improves workflow, supports employee well-being, strengthens brand identity, and creates a positive impression on clients and visitors. At Amar DXN, we develop functional, visually appealing office interiors that balance aesthetics, comfort, and efficient space use.
Our office interior design solutions are planned around your business requirements, available space, design preferences, and budget. From contemporary workstations and collaborative spaces to executive cabins and reception areas, every element is carefully considered to create an organized and welcoming workplace.
Professional office interior design services involve more than selecting furniture and choosing attractive colors. They require thoughtful planning, efficient layouts, suitable materials, and coordinated lighting to create a workspace that supports everyday business activities.
At Amar DXN, our approach focuses on understanding how your team works and how your office space can be utilized effectively. We develop design concepts that combine functionality with modern aesthetics, helping businesses create interiors that reflect their professional identity.
Whether you are planning a new office or renovating an existing workspace, our modern office interior design services can help transform your space into a practical and visually cohesive environment.
We plan spaces around operational workflow, team culture, and business growth to build long-term workplace value.
Comprehensive floor planning tailored for team coordination, privacy, and circulation.
Supportive seating and modular workstations designed for long-hour productivity.
Balanced illumination and sound management to foster focus in high-activity offices.
Durable wall surfaces, commercial flooring, and custom cabinetry built to last.
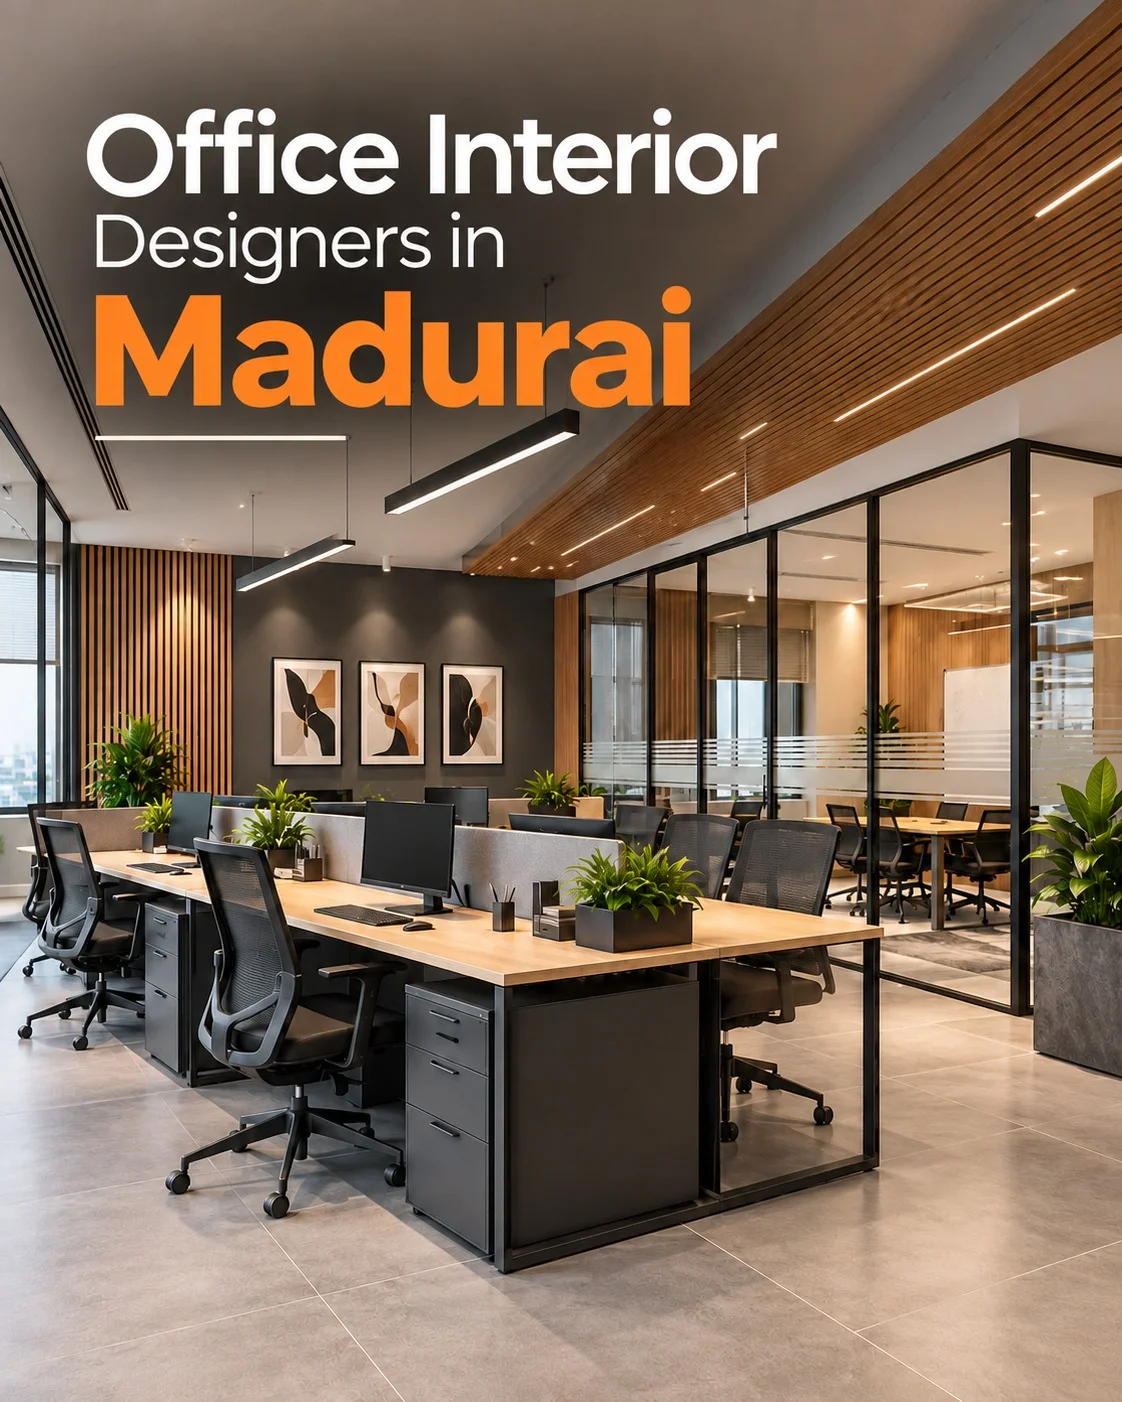
Looking for professional office interior designers in Madurai? Amar DXN offers modern office interior design solutions focused on smart space planning, functional workstations, contemporary aesthetics, and efficient use of available space. Our designs are tailored to your business requirements, style preferences, and budget.
We understand that every business requires a different workplace layout. From compact offices and executive cabins to collaborative workspaces and corporate environments, our design approach focuses on creating interiors that support productivity and reflect your brand identity.
Our goal is to develop practical and attractive office interiors that make the best use of available space while maintaining comfort, functionality, and a professional appearance across Madurai, Kovilpatti, Virudhunagar, and Tamil Nadu.
Effective office space planning is essential for creating an organized and efficient workplace. A carefully planned layout helps maximise available floor space while maintaining comfortable circulation and convenient access to essential work areas.
We consider the placement of workstations, meeting rooms, executive cabins, reception areas, storage units, and collaborative zones when developing an office layout design. The objective is to create a balanced environment where employees can move comfortably and perform their tasks efficiently.
Effective office space planning also helps reduce unnecessary clutter and supports better coordination between different departments. By understanding your operational requirements, we develop layouts that make your office more functional and adaptable to changing business needs.
Every square foot of your office should serve a defined operational purpose while preserving open breathing room for team well-being.
Whether arranging open desk clusters, acoustic call pods, or enclosed leadership suites, our space planning eliminates spatial bottlenecks and promotes seamless departmental synergy.
Spacious hallways and unobstructed access between key zones.
Logical clustering of interdependent departments and facilities.
Adaptable arrangements that flex as your organization expands.
Every zone of your corporate office requires dedicated spatial focus—from high-energy open desks to prestigious boardrooms and inviting visitor lobbies.
Office workstation design and furniture selection directly influence employee comfort, productivity, and the overall appearance of a workspace. Selecting the right furniture requires attention to ergonomics, dimensions, durability, and functionality.
Practical workstation arrangements and comfortable seating tailored for team efficiency.
Under-desk pedestals and centralized filing that keep work areas organized and clutter-free.
Coordinated materials, finishes, and furniture styles that strengthen brand perception.
Reception areas create the first impression of your business. A thoughtfully designed reception space communicates professionalism and provides visitors with a comfortable place to wait and interact with your team.
Sculptural statement counters engineered with wire management and greeting clearance.
Backlit 3D corporate signage and tailored architectural paneling.
Inviting seating arrangements with soft lighting and professional ambiance.
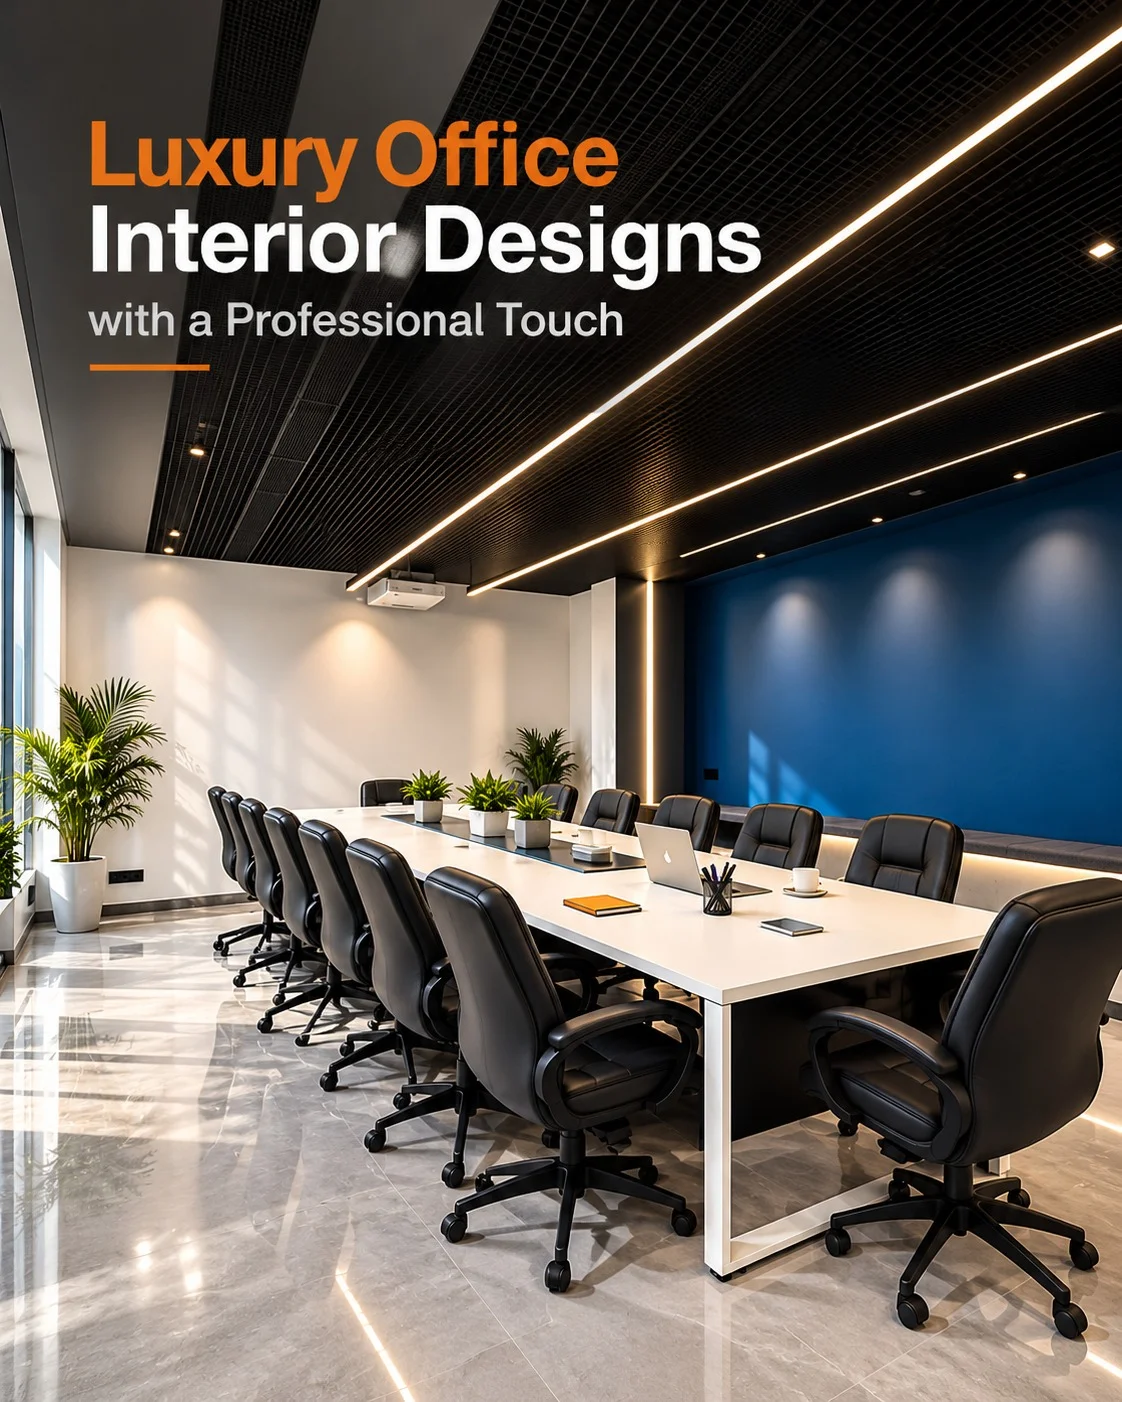
Meeting rooms require a different approach, with attention to seating capacity, table arrangements, lighting, acoustics, and technology requirements. A functional meeting room supports presentations, discussions, client meetings, and team collaboration.
Spacious table dimensions accommodating AV power modules and clear visual sightlines.
Soundproof partitions and wall baffles preserving conversation confidentiality.
Flawless video conferencing setups and presentation-ready display walls.
Corporate office interior design requires a balance between professional appearance, operational efficiency, employee comfort, and long-term practicality. Every business has different requirements depending on its team size, work culture, available space, and daily activities.
At Amar DXN, we consider these factors when planning office interiors. Our design approach can accommodate executive cabins, open workstations, private offices, conference rooms, breakout spaces, and reception areas according to project requirements.
We also consider the relationship between different departments and shared facilities to support convenient movement and effective communication. Material selection, furniture coordination, lighting, and finishes are planned to maintain a consistent design throughout the office, resulting in a workplace that combines practical functionality with a modern and professional appearance.
Smart illumination mitigating screen glare and eye fatigue.
Balanced neutrals paired with dynamic brand accent tones.
Carpet tiles and high-traffic vinyl absorbing noise and footsteps.
Scratch-resistant laminates and easily maintained partition surfaces.
Lighting, colors, and materials have a significant influence on the atmosphere and usability of an office. A balanced lighting plan considers natural daylight, general illumination, and task lighting to support different work activities.
Color selection can help establish the desired mood and visual identity. Neutral shades can create a clean and professional appearance, while carefully selected accent colors can introduce character and reinforce branding.
Material selection should consider durability, maintenance, appearance, and suitability for the intended use. Flooring, wall finishes, partitions, furniture surfaces, and ceiling treatments must work together to create a coordinated interior that achieves visual appeal and everyday practicality.
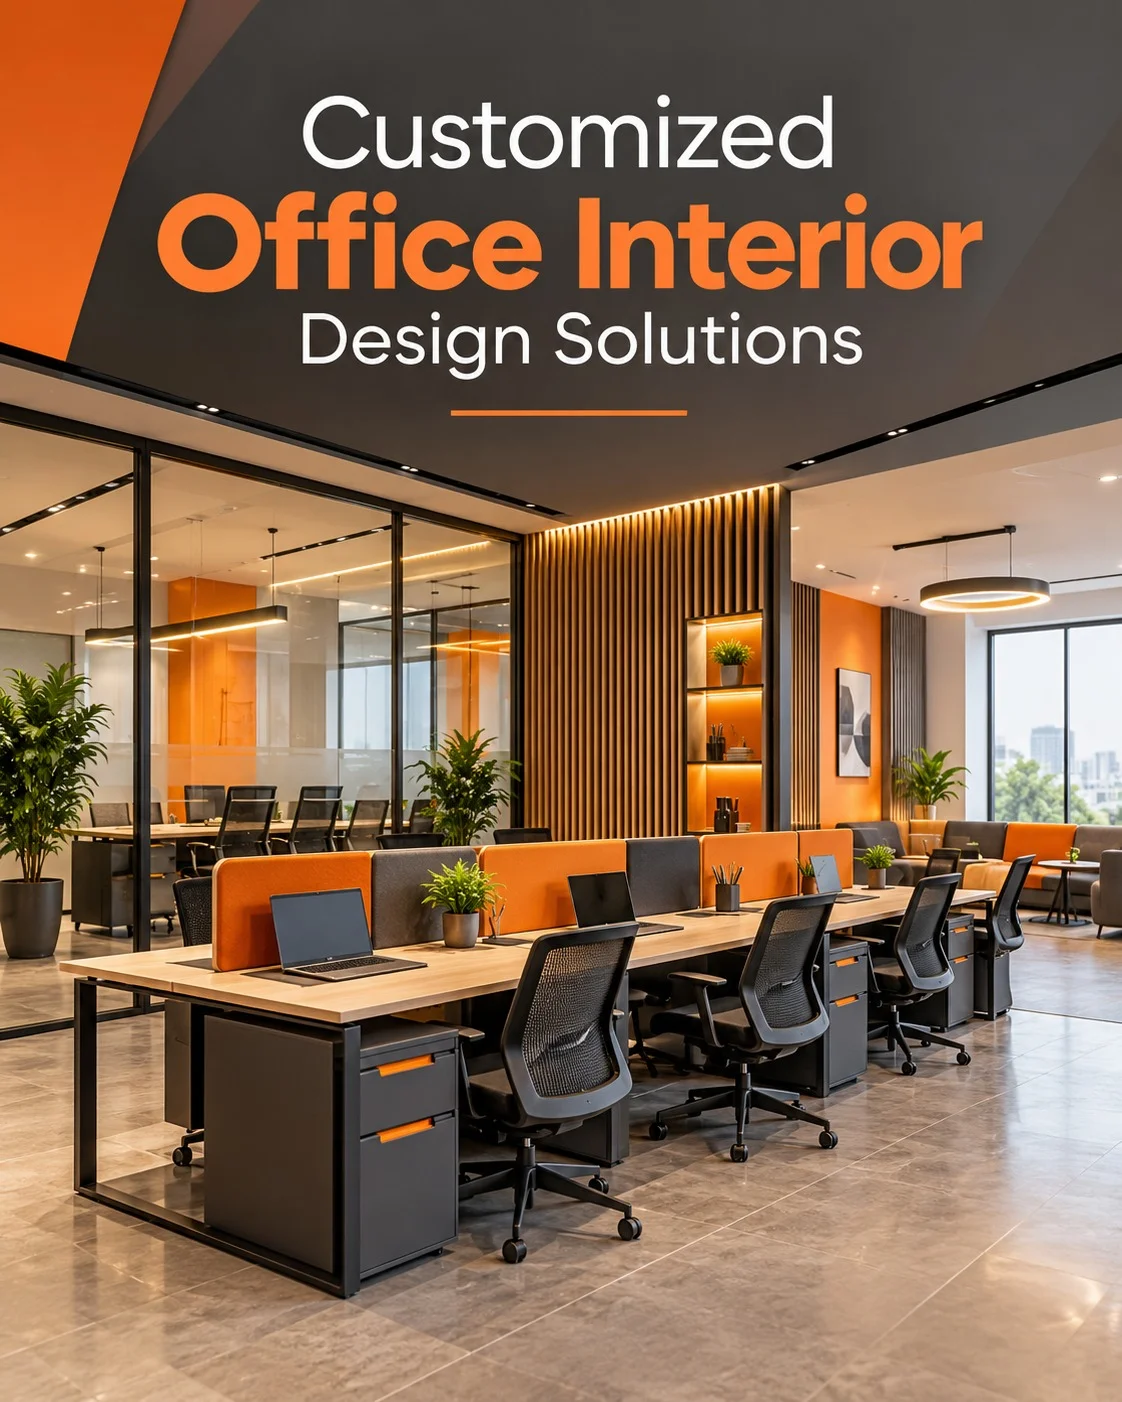
Every workspace has its own functional requirements, spatial limitations, and design priorities. Customised office interior design solutions help address these differences through solutions tailored to the business and its working environment.
At Amar DXN, we consider your preferred design style, operational needs, furniture requirements, space constraints, and budget when developing an office interior concept. The planning process can include layout development, workstation arrangements, material and finish selection, lighting considerations, storage planning, and coordination of interior elements.
Our objective is to create an office environment that supports business activities while maintaining a cohesive and professional appearance. Whether the requirement involves a compact workspace, an executive office, or a larger corporate environment, thoughtful planning helps ensure that each area serves its intended purpose.